



 |
| Kitchen installation has commenced |
 |
| Lower cupboards are in |
 |
| Shower screen to ensuite |
 |
| Mirror to WC |
 |
| Hall cupboard |
 |
| View to kids playroom |
 |
| Water tanks now in place |
 |
| Laying of decking has commenced |
 |
| Hey Look- Solar Panels are in |
 |
| Looking toward kitchen |
 |
| Looking out kitchen door toward the street |
 |
| Looking out to back yard from kitchen area |
 |
| Looking towards lounge and deck |
 |
| Looking toward TV area in lounge room |
 |
| Installation of kitchen has begun |
 |
| Looking into laundry- cavity slider with concealed track and no jamb |
 |
| Cabanna is to get a face lift as well- a fresh coat of paint inside and out |
 |
| The guys, looking just a bit too comfortable, in their new mess room in the cabanna |
 |
That great view looking toward the rear of the house.  |
 |
| Doors to study |
 |
| Fireplace with mantle and hearth removed. Now gyprock lined, timber floor patched and skirting fitted |
 |
| Ensuite window has a new awning over |
 |
| Kitchen arrives to site- in many pieces |
 |
| Exterior colour- Dulux Ticking Took a while to select but looks perfect |
 |
| Water tanks arrive on site- this is what 10 000L of water tanks look like |
 |
| Bathroom joinery- being installed |
 |
| All windows have now been replaced and frames have been cut into the weatherboards |
 |
| Detail shot of ceiling roses on wall in bedroom |
 |
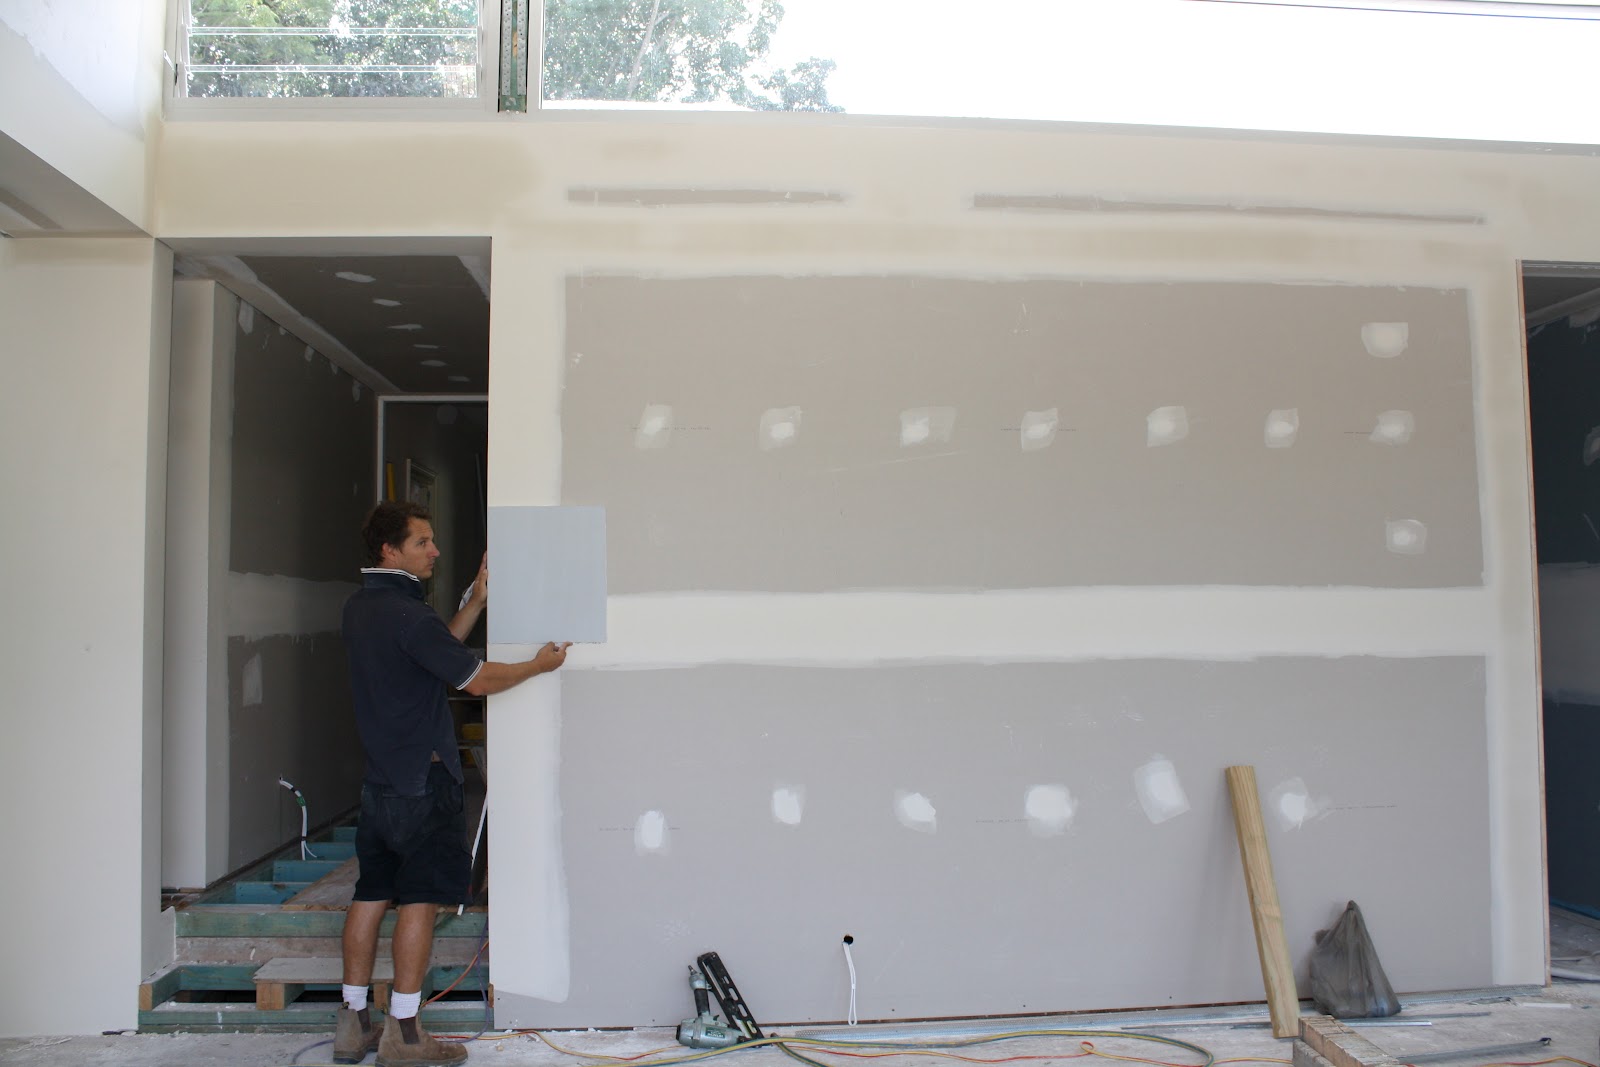
| Recessed TV area with Bulkhead over |
 |
| Another shot of recessed area showing depth |
 |
| Looking across recessed TV area |
 |
| Guild Grey, Leadman, and Ito (turned too much toaward sun) |
 |
| Ito, Leadman and Guild Grey (in the shade) on the south side |
 |
| As above with Dieskau |
 |
| Leadman - on the north side of house |
 |
| Ito and Dieskau |
 |
| Guild Grey and Dieskau |
 |
| Changing the colour at the corner |
 |
| Continuing the colour to all new cladding |
 |
| Guild Grey into the corner |
 |
Ito and Guild Grey side by side |
 |
| Art Wall in Grey Pail |
 |
| Grey Pail and Orangeade Door |
 |
| Jarrah |
